Russ Ravary

BEDS2
BATHS2 full
SQUARE FEET1,566
MLS#50215105
STATUSActive
PROPERTY TYPEResidential - Condominium
SUBDIVISIONyes
SCHOOLBedford Public Schools
Property Description
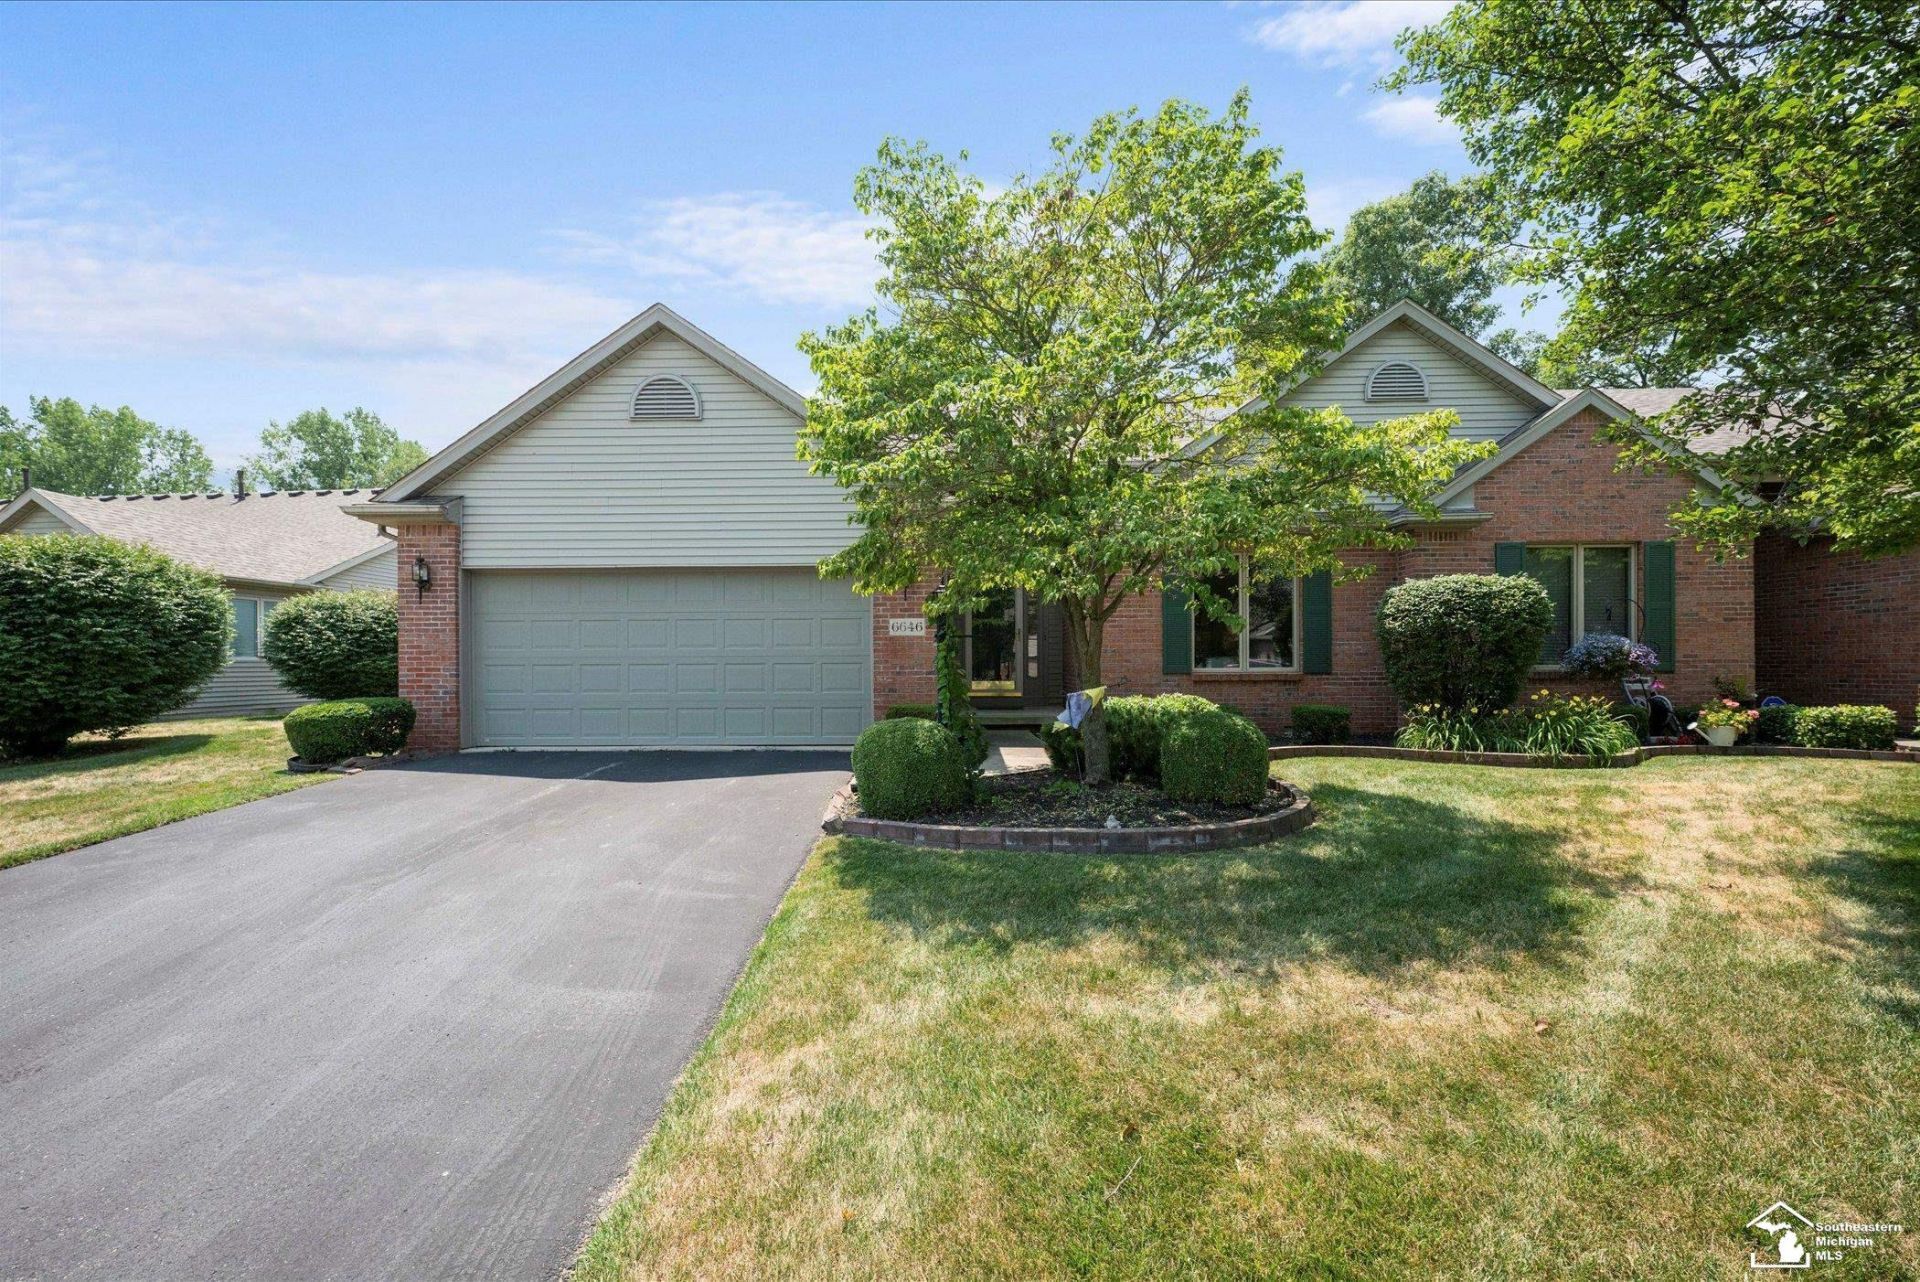
Welcome home to easy, low-maintenance living in this lovely ranch-style condo, perfect for those looking to simplify without sacrificing comfort or style. Enjoy the convenience of snow removal and lawn maintenance, giving you more time to relax or spend the day at the nearby golf course, just minutes away. Step inside to an inviting open floor plan highlighted by a vaulted ceiling in the living room and a cozy gas fireplace that creates the perfect gathering space. The sunroom offers a peaceful retreat with direct access to the deck, overlooking thoughtfully positioned landscape for added privacy. The kitchen features stainless steel appliances and flows seamlessly into the main living areas, making everyday living and entertaining a breeze. The spacious primary suite offers a walk-in closet and a private bath complete with dual vanities for added convenience. The finished basement expands your living space with a stylish granite countertop, providing the ideal setting for entertaining, hobbies, or a home office. Whether youre downsizing or simply looking for a carefree lifestyle, this home offers the perfect combination of comfort, convenience, and privacy in an exceptional location.
Property Features
Property Type: Residential - Condominium
Basement: Yes
Days on Market: 1
Fuel Type: Natural Gas
Garage: 2 car attached
Heating: Forced Air
Home Style: Traditional
Stories: 1.0
Taxes: $2,700
Year Built: 2003
Feature Descriptions
Exterior: Brick, Vinyl Siding
Fireplace: Gas Fireplace
Sewer: Public Sanitary
Summer Tax: 1128.93
Water: Public Water
Winter Tax: 1571.24
Room Sizes
Bedroom 1: 13 X 13 Level Main
Bedroom 2: 13 X 11 Level Main
Dining Room: 9 X 12 Level Main
Kitchen: 10 X 12 Level Main
Living Room: 21 X 14 Level Main
Sunroom: 11 X 12 Level Main
Local Schools
School District: Bedford Public Schools
Listed By / Shown By
Listed By
Agency Name: Key Realty One LLC - Summerfield
Shown By
Agent Name: Russ Ravary Relocating to Michigan
Agent Phone: (248) 310-6239

Estimate Your Payment
Estimated Payment
$ 1,481.47 per month $1,174.83 Principal & Interest $225.00 Property Tax $81.64 Homeowner's InsuranceChange Payment Information
Privacy Policy / DMCA Notice / ADA Accessibility


This site is hosted, designed and copyright
© 1994 - 2026 by
Delta Media Group, Inc. -- Patent Pending --
Agency License Information: Licensed Michigan Realtor