Russ Ravary

BEDS3
BATHS1
SQUARE FEET1,344
MLS#1952361
STATUSActive
PROPERTY TYPEResidential - Single Family
SUBDIVISIONMI
SCHOOLWest Branch-Rose City Area Schools
Property Description
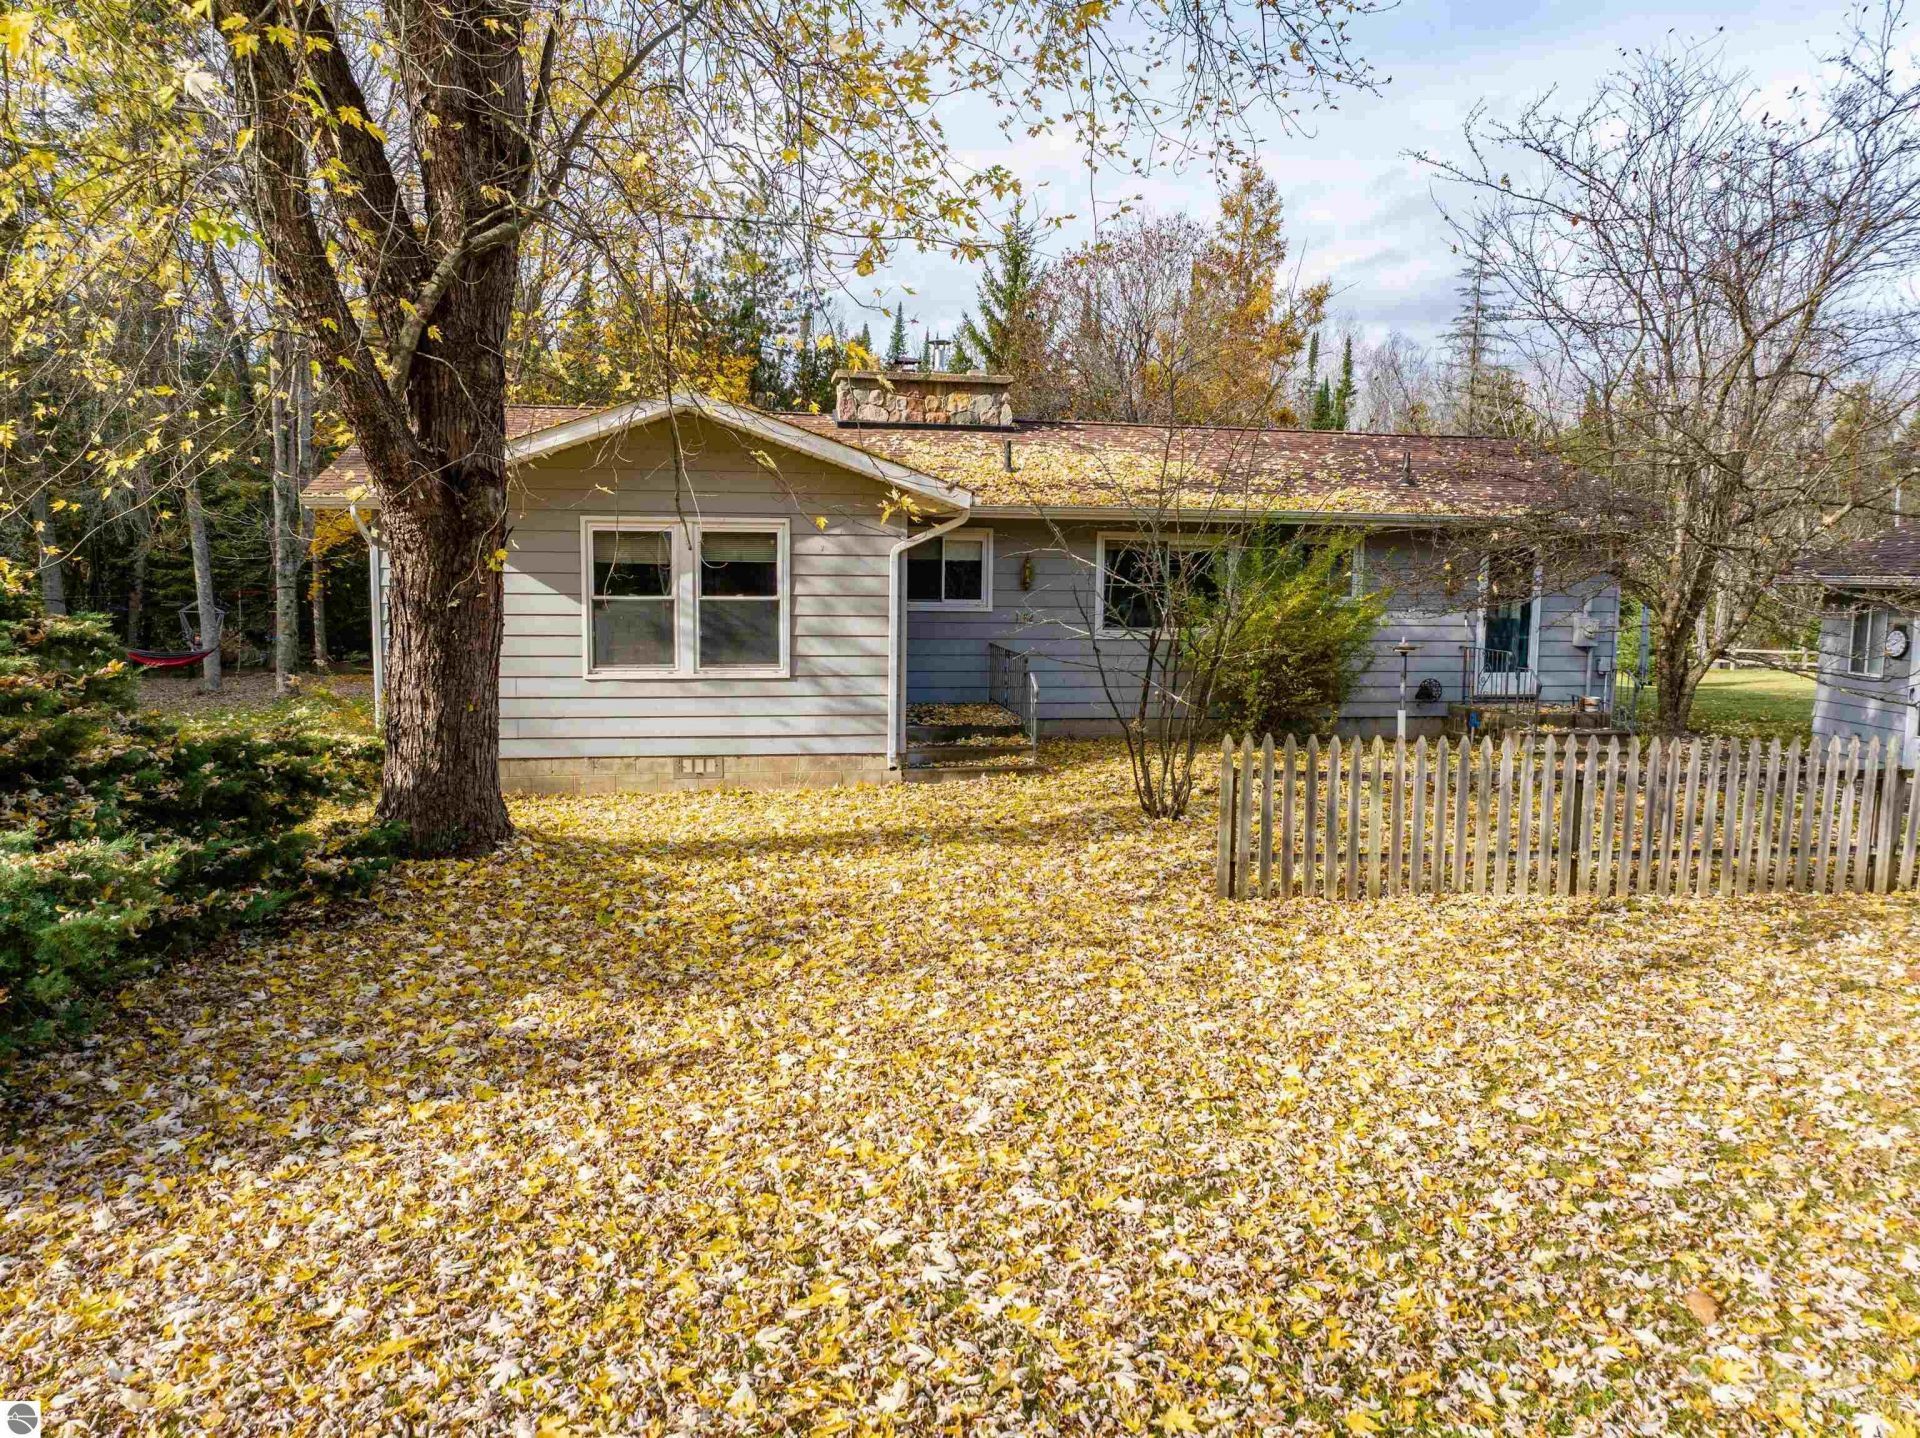
Enjoy riverfront living on the beautiful Rifle River! This 3-bedroom, 1-bath home offers approximately 1,344 sq. ft. of living space, along with an additional three-season room where you can relax and take in the surroundings. Situated on approximately 130 feet of Rifle River frontage, this property is a great opportunity for anyone who enjoys the outdoors and waterfront living. Spend your days fishing, canoeing, kayaking, tubing, or simply relaxing by the water. A spacious deck overlooking the river provides the perfect spot for entertaining or enjoying the peaceful river views, while an additional deck right along the river brings you even closer to the water. Inside, youâ??ll find a large stone fireplace that adds warmth, character, and a cozy atmosphere. The property also features a two-car garage with an additional bathroom, making it especially convenient when working in the garage or spending time outdoors, plus an additional carport for extra covered parking. Located on a quiet dead-end street, youâ??ll enjoy a peaceful setting while still being approximately 15 minutes from downtown West Branch and 20 minutes from I-75 Exit 202. Some furnishings may also remain with the property if desired by the buyer. Whether youâ??re looking for a year-round home, a weekend getaway, or your own riverfront retreat, this property offers plenty of opportunities to enjoy everything the Rifle River has to offer!
Property Features
Property Type: Residential - Single Family
Basement: Crawl Space, Block
Days on Market: 3
Home Style: Ranch, 1 Story, Ranch, 1 Story
Lot Size: 0.65 Acres
Roof Type: Asphalt
Year Built: 1973
Feature Descriptions
Above Ground Finished SQFT: 1344
Appliance(s)/Equipment: Refrigerator, Oven/Range, Dishwasher, Washer, Dryer, Drapes, Curtain Rods, Electric Water Heater
Body of Water: Rifle River
Construction: Frame
Exterior: Deck, Sidewalk, Seasonal View, Gutters
Garage/Parking: Detached, Concrete Floors
Heating/Cooling: Baseboard
Heating/Cooling Source: Wood, Electric
Interior: Pantry, Drywall, Paneling
Lot: Metes and Bounds
Lot Dimensions: 267x135x184
Outbuilding(s): Yes
Road: Private Owned, Gravel, Privately Maintained
Sewer: Private Septic
Special View Info: Seasonal
Water: Private Well
Water Features: River
Waterfront Footage: 130
Waterfront Type: Yes
Room Sizes
Primary Bedroom: 13'3"x10' Level - Main Floor
Bedroom 2: 11'7"x10'3" Level - Main Floor
Bedroom 3: 11'7x10'3" Level - Main Floor
Dining Room: 11'11"x9' Level - Main Floor
Kitchen: 14'x8'6" Level - Main Floor
Living Room: 23'x15' Level - Main Floor
Local Schools
School District: West Branch-Rose City Area Schools
Listed By / Shown By
Listed By
Agency Name: KEY REALTY-WB
Shown By
Agent Name: Russ Ravary Relocating to Michigan
Agent Phone: (248) 310-6239

Estimate Your Payment
Estimated Payment
$ 1,121.80 per month $1,048.91 Principal & Interest $0.00 Property Tax (data not provided by mls) $72.89 Homeowner's InsuranceChange Payment Information
Privacy Policy / DMCA Notice / ADA Accessibility


This site is hosted, designed and copyright
© 1994 - 2026 by
Delta Media Group, Inc. -- Patent Pending --
Agency License Information: Licensed Michigan Realtor